
STROY17 s.r.o., which you may also know through our Roofer.cz brand, is expanding its activities. In addition to roof construction, the supply of sheet metal roofing materials and sheet metal work, we are now increasingly focusing on the construction of family houses, semi-detached houses and our own investment projects.
Our goal is to use the experience we have gained over the years in the construction industry and offer our customers more comprehensive services – from foundations and the shell construction of a family house to roof installation and completion of the house.
At the same time, we are also developing our own properties intended for subsequent sale or rental.
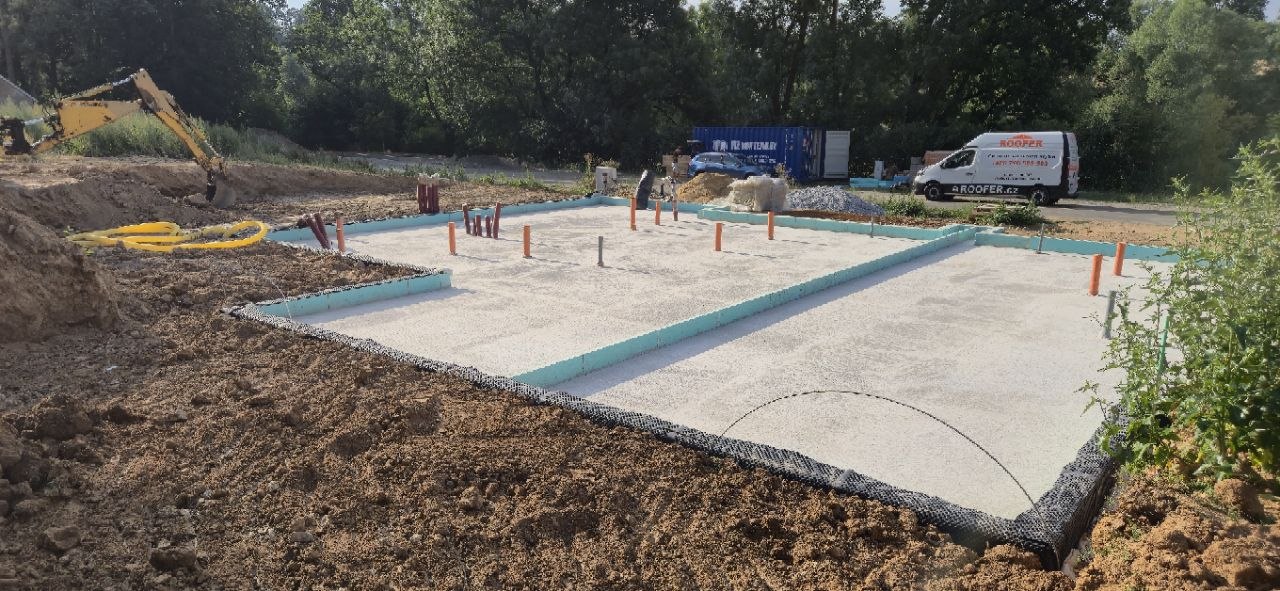
One of our current projects is the construction of a modern semi-detached house, where we have just completed the entire foundation construction stage.
Construction of a Semi-Detached House – 2 × 165 m²
STROY17 s.r.o. is currently constructing a semi-detached house consisting of two separate family houses.
Each half has a usable floor area of approximately 165 m² and a 4+kk layout.
Each house has its own plot of approximately 500 m², a separate entrance, its own driveway and outdoor space.
The entire project has been designed so that each half functions as an independent family house and provides its residents with sufficient space and privacy.
In total, the project therefore provides approximately 330 m² of living space divided into two separate units.
The First Stage of Construction Is Complete
When building a family house, a properly executed substructure is one of the most important parts of the entire project.
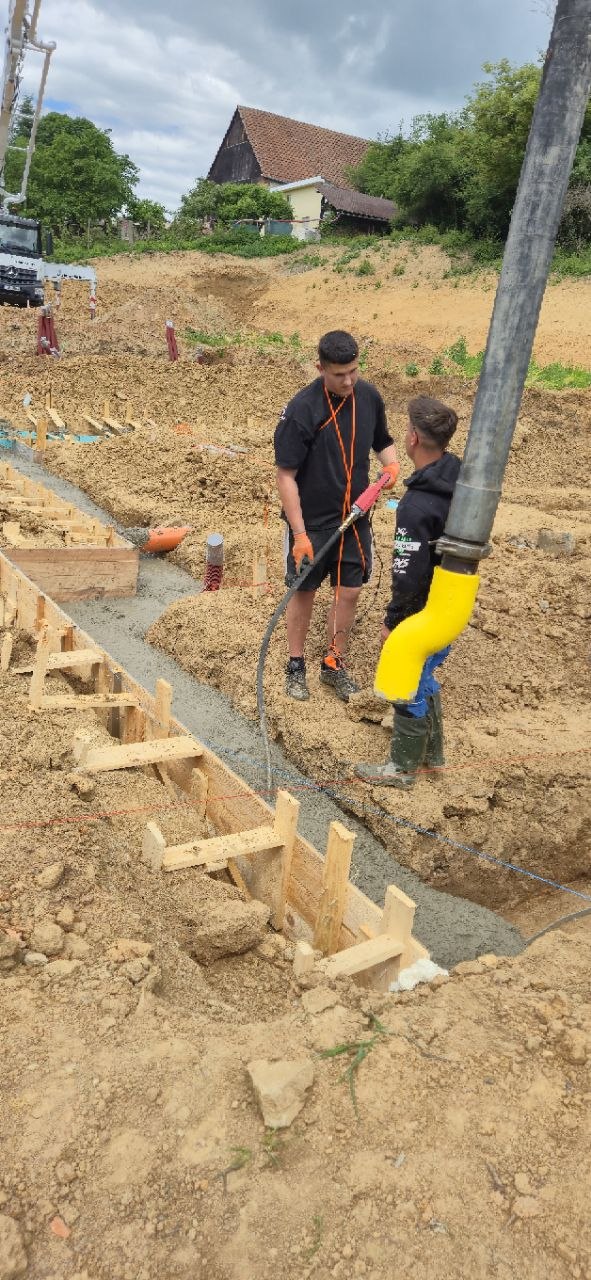
We have now completed the entire foundation work cycle on our semi-detached house.
This stage involved much more than just the foundations and concreting of the foundation slab. It was necessary to coordinate several different structures and technologies that will be hidden beneath the floor once the house is completed.
The following work was carried out in particular:
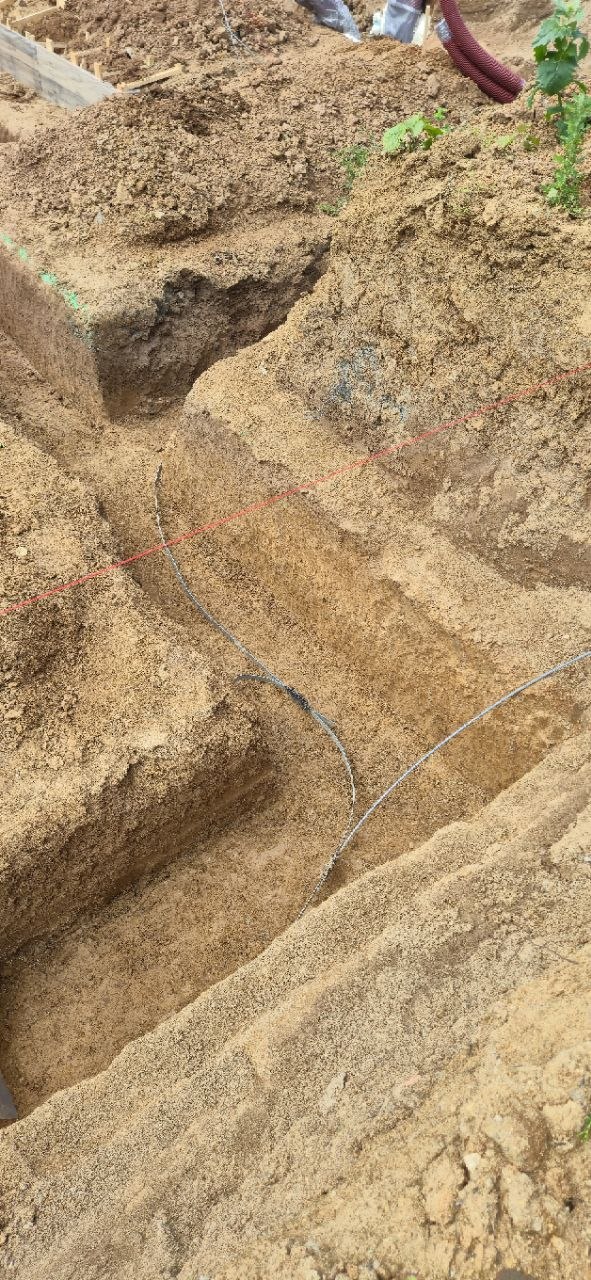
earthworks and foundation works,
foundation structures,
internal sewerage distribution,
preparation of penetrations and conduits for utility connections,
radon ventilation system,
backfilling with aggregate,
gradual compaction of the subsoil,
concrete base slab,
waterproofing of the substructure,
protective concrete slab,
drainage system around the house.
This completes the entire foundation and substructure stage, allowing us to proceed with the next phase of construction.
Sewerage and Preparation of Utility Connections
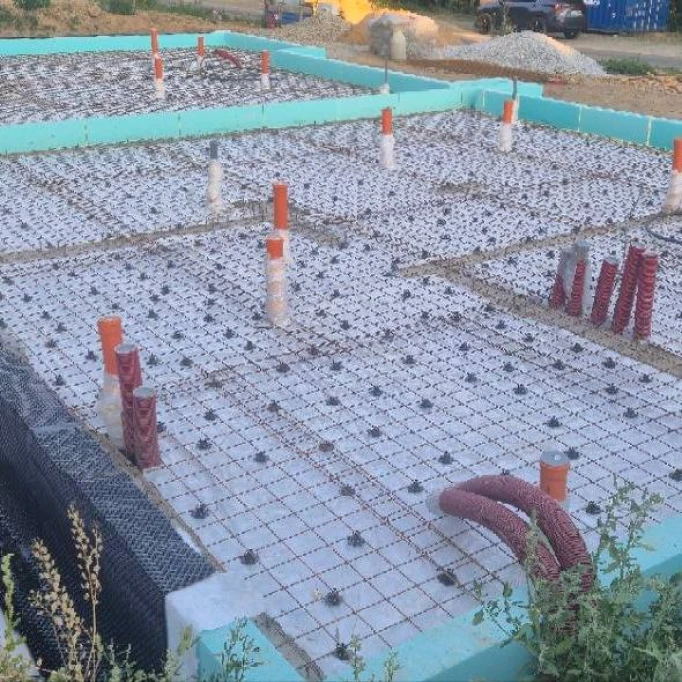
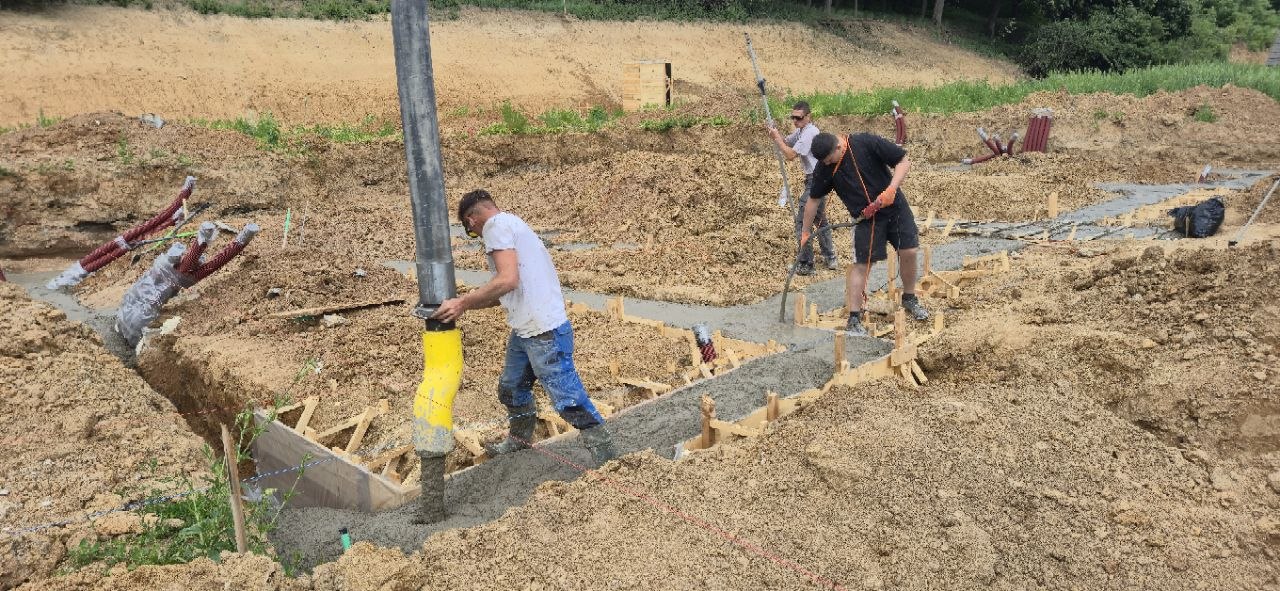
Before completing the foundation slab, we installed the internal sewerage system and prepared the necessary penetrations and conduits for future utility connections.
This stage requires precise preparation in accordance with the project documentation.
Once the foundation slab has been completed, any change to the position of the sewerage system or the additional creation of penetrations becomes significantly more complicated.
It is therefore important to check the position of all individual outlets, sewerage routes and penetrations that will be required during the subsequent stages of construction before concreting.
Backfilling and Compaction of the Subsoil
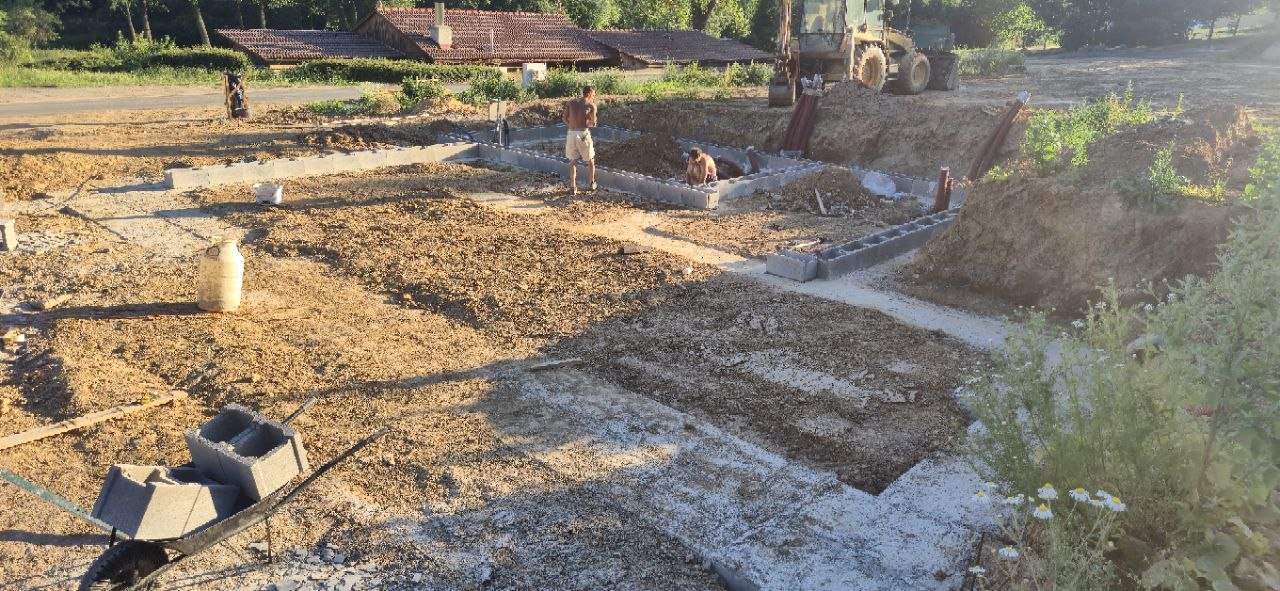
After completing the installations, the foundation structures were backfilled with aggregate.
The aggregate was placed gradually, and each individual layer was thoroughly compacted.
The quality of compaction has a significant impact on the stability of the future floor structure. Insufficiently compacted subsoil may later cause settlement of the structures and lead to further problems.
This is why we pay the same level of attention to subsoil preparation as we do to the concreting itself.
Protection of the Building Against Radon
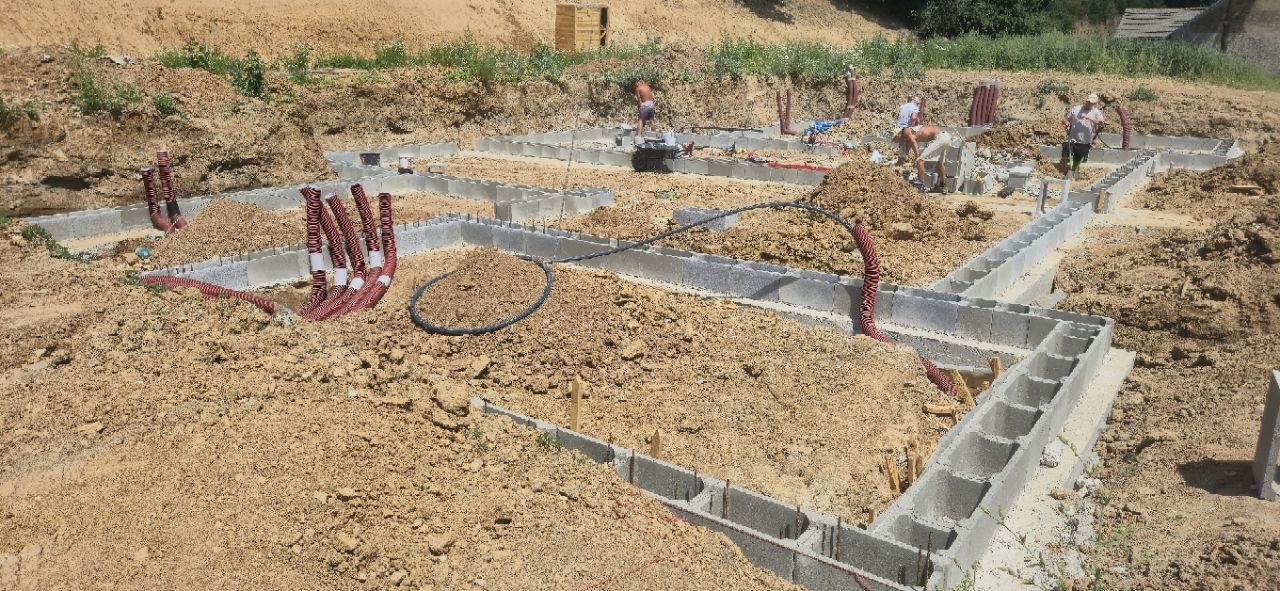
The foundation structures also included the installation of a radon ventilation system.
The piping system was installed beneath the future structure of the house before completion of the backfilling and concrete layers.
This is one of the parts of the building that will not be visible once the house is completed, but it must be properly designed and installed during the construction of the substructure.
Concreting the Foundation Slab
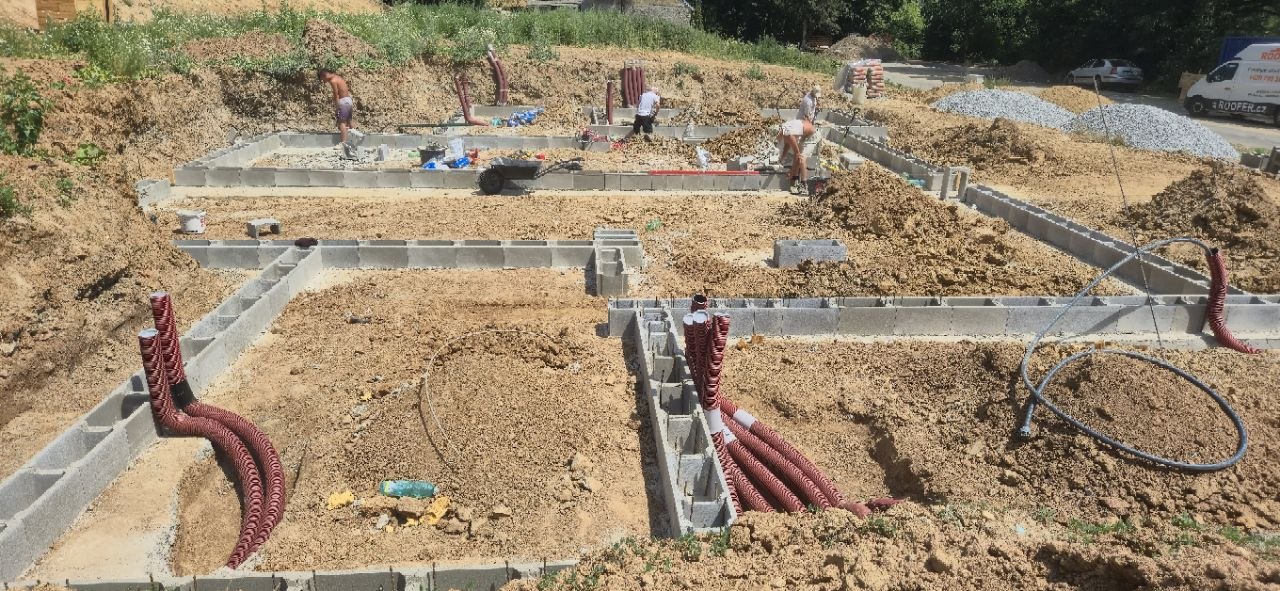
After completing the sewerage system, penetrations, radon system, backfilling and compaction, we proceeded with the concreting of the base slab.
This created a solid and level base for the subsequent waterproofing layer.
The foundation slab of a family house is not simply a concrete surface on which masonry work subsequently begins. It is an entire system of interconnected structures, installations and insulation layers that must be properly coordinated with one another.
Substructure Waterproofing Using a FATRAFOL PVC Membrane
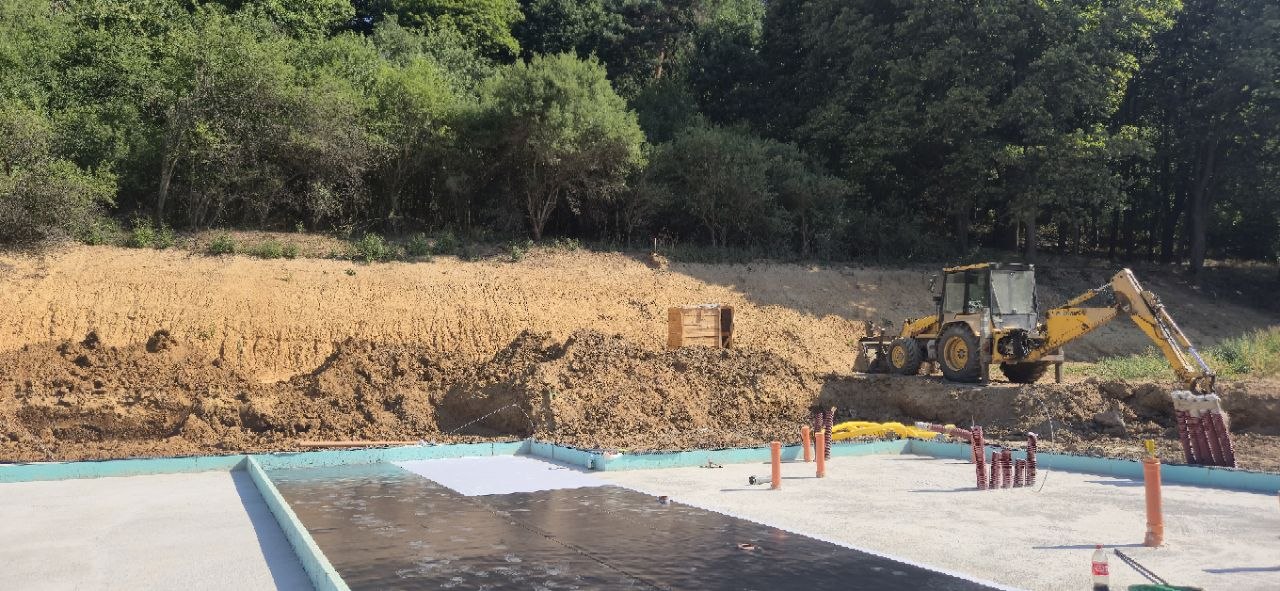
Another important stage was the waterproofing of the foundation slab and substructure.
For our project, we selected a waterproofing system based on a FATRAFOL PVC membrane.
The waterproofing creates a continuous protective layer whose purpose is to protect the building structure against ground moisture and water.
Particular attention must be paid to the membrane joints and details around individual penetrations.
Once the house is completed, the waterproofing will remain hidden beneath other structures, and any subsequent repairs would be technically complicated and financially costly.
Protective Concrete Slab


